Loading page…
Revit Family
FDI AF Butterfly Balance Valve
by Isil Akgul
About this asset
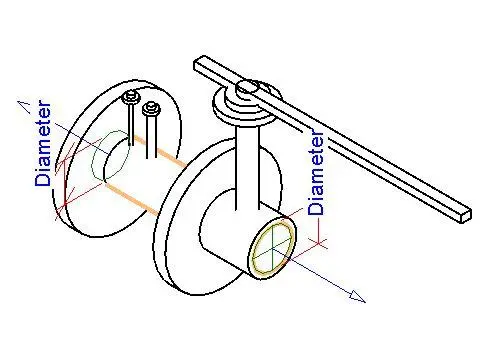
This Revit family of an FDI AF Butterfly Balance Valve is a technical mechanical component designed for integration into piping systems. The FDI AF Butterfly Balance Valve is a precision-engineered mechanical component designed for flow control within industrial or commercial piping networks. The geometry features a standard flanged connection profile, facilitating secure integration between pipe sections. The assembly includes a prominent manual lever handle for flow modulation, mounted atop a vertical stem. The design is strictly functional, prioritising clear dimensional markers and connection points for accurate placement in BIM models. The component is represented with clear, clean linework, ensuring it remains lightweight while providing the necessary technical detail for MEP coordination and clash detection.
The download is a 348 KB file containing a Revit family (.rfa). Load it into a project from the Insert tab with Load Family, then place it like any other component of its category; it schedules and tags with the rest of your model.
Engineers can insert this component directly into Revit piping systems, where it acts as a host-based fitting. Users should map the connection points to existing pipe runs to ensure the model maintains logical connectivity for flow analysis. The family allows for adjustment of diameter parameters, facilitating quick updates as the mechanical design evolves through project stages. It is essential to maintain the correct pipe system classification within the family properties to ensure accurate reporting and system-wide visibility during the coordination phase.