Loading page…
Revit Family
Desktop 3D Printer
by Nicholas Wright
About this asset
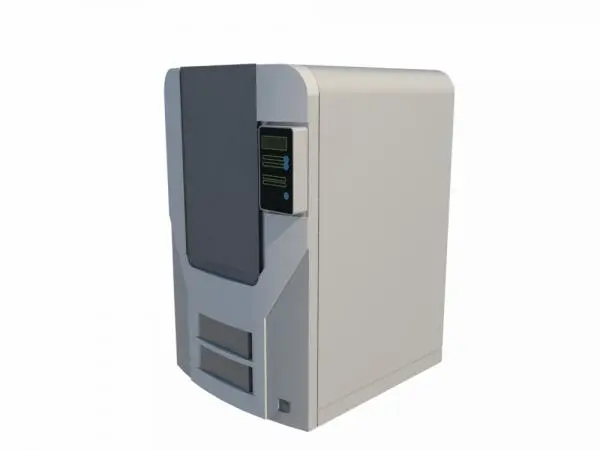
This compact desktop 3D printer is a Revit family featuring a clean, modern design with a two-tone grey and white plastic housing. The unit features a vertical, monolithic form factor with rounded corners and a distinct front-facing control interface. Its chassis is primarily finished in a light grey or white tone, contrasted by a darker grey central vertical panel that likely conceals the print chamber. The control panel is mounted on the upper right, suggesting a digital display and input buttons. The overall geometry is simple and efficient, typical of professional-grade desktop additive manufacturing machines. It includes basic physical details such as a front access door and lower intake or exhaust vents, maintaining a minimalist aesthetic suitable for contemporary workspaces.
The download is a 584 KB file containing a Revit family (.rfa). Load it into a project from the Insert tab with Load Family, then place it like any other component of its category; it schedules and tags with the rest of your model.
As a Revit family, this asset is designed for easy integration into architectural floor plans and interior layouts. Professionals can load the file into a project and place it on workbenches, desks, or specialized equipment tables. The model is lightweight, ensuring minimal impact on file performance. Users can adjust the placement to show specific clearance requirements for maintenance or operation, and apply custom materials to the main casing to match specific manufacturer specifications or project-specific branding requirements.