Loading page…
Revit Family
Cylindrical Concrete Water Tank
by Guy Horton
About this asset
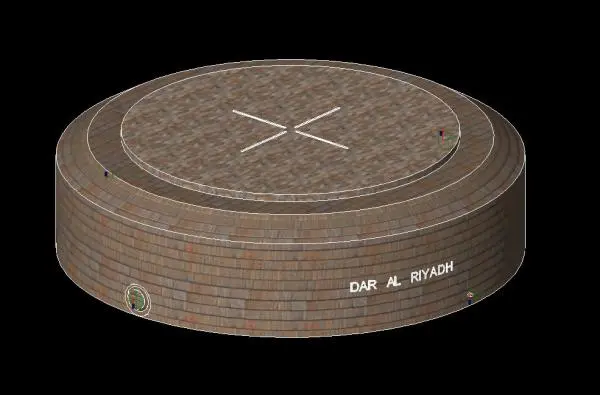
This cylindrical concrete water tank is a Revit family for civil or site infrastructure, featuring a low-profile circular design. The model represents a large, low-profile cylindrical water storage tank constructed from concrete. It features a wide, circular footprint with a slightly raised central roof section, which includes a clear cross-shaped marking. The exterior walls show a textured finish consistent with masonry or precast concrete segments. A visible circular access port or inlet is positioned on the lower side wall, suggesting functional connectivity for plumbing or maintenance. The overall geometry is simple and robust, designed to represent a standard ground-level water containment vessel suitable for large-scale site planning or infrastructure projects.
The download is a 451 KB file containing a Revit family (.rfa). Load it into a project from the Insert tab with Load Family, then place it like any other component of its category; it schedules and tags with the rest of your model.
As a Revit family, this component is intended for placement within site plans or utility layouts. Users should load the file into the project environment and snap it to the site topography or a prepared concrete pad. The family is likely face-based or floor-hosted, allowing for alignment with finished site levels. Engineers can connect piping systems to the visible inlet port using standard Revit MEP connectors, ensuring the model maintains technical accuracy for hydraulic coordination and site-wide infrastructure documentation.