Loading page…
Revit Family
CVD Constant Volume Damper
by Ivan Orquera
About this asset
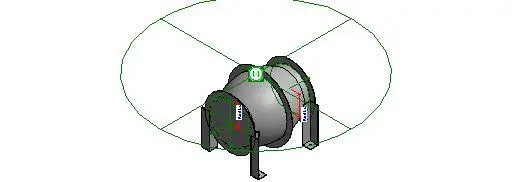
This Constant Volume Damper is a technical Revit family for HVAC systems, featuring a cylindrical body and integrated mounting brackets. The CVD Constant Volume Damper is a specialised mechanical fitting designed for precise airflow control within ductwork systems. Physically, it features a robust cylindrical housing constructed from durable metal, likely stainless steel, providing structural integrity for high-velocity ventilation environments. The design includes integrated vertical mounting supports or brackets, allowing for secure installation within circular duct runs. The geometry is clean and functional, prioritising technical accuracy over aesthetic detail. It includes essential reference planes and parameter labels for adjusting radius and length, ensuring seamless integration into complex MEP models where airflow regulation is required.
The download is a 256 KB file containing a Revit family (.rfa). Load it into a project from the Insert tab with Load Family, then place it like any other component of its category; it schedules and tags with the rest of your model.
This Revit family is designed for professional MEP workflows, allowing engineers to insert the component directly into circular duct systems. Users can manipulate the damper's physical dimensions through the properties palette, adjusting the radius and length parameters to match specific project requirements. It is best practice to associate this component with the appropriate system classification and pipe or duct connectors to ensure accurate flow analysis and scheduling within the broader BIM project documentation.