Loading page…
Revit Family
Curb Cap Inlet Box for HVAC Systems
by Kacim Benhachmi
About this asset
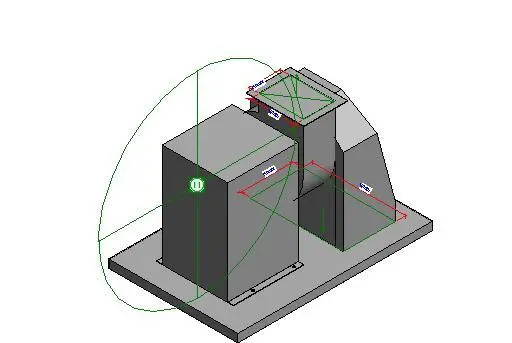
Curb Cap Inlet Box for Revit, providing a technical component for industrial HVAC roof-mounted equipment and ducting integration. This Revit family represents a standard curb cap inlet box designed for mechanical HVAC applications. The geometry features a robust, base-mounted configuration, comprising a rectangular primary housing with an integrated vertical inlet transition. The form is utilitarian, defined by clean, orthogonal lines suitable for structural connection to roof curbs or equipment platforms. The model includes visible reference planes and dimension parameters, indicating its function as a flexible, host-based component. Its construction suggests a heavy-gauge sheet metal assembly, typical for external or rooftop mechanical installations where durability and precise airflow management are critical requirements.
The download is a 276 KB file containing a Revit family (.rfa). Load it into a project from the Insert tab with Load Family, then place it like any other component of its category; it schedules and tags with the rest of your model.
Engineers and designers can load this family into a Revit project to facilitate the routing of mechanical ducts to roof-mounted equipment. The component is designed to be placed on a roof curb or structural support, allowing for the connection of ductwork to the vertical inlet. Users should ensure the family is correctly oriented to align with existing mechanical systems, using the provided reference planes to snap the unit accurately into the project model for coordination and scheduling.