Loading page…
Revit Family
Cpv Cw Tau Centrifugal Fan
by Sophia Alagoa
About this asset
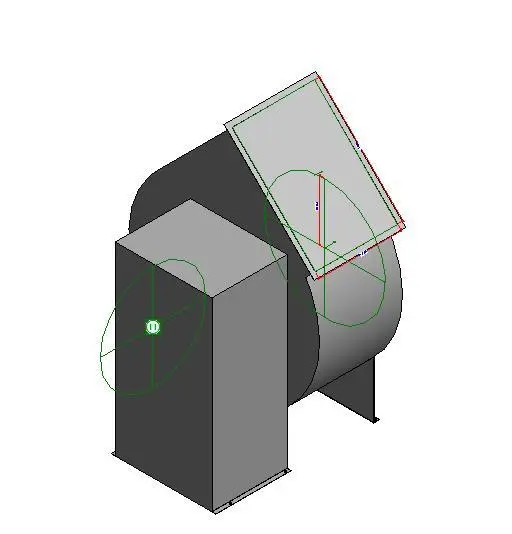
This Revit family represents a Cpv Cw Tau centrifugal fan, a mechanical HVAC component featuring a robust steel housing and motor enclosure. The Cpv Cw Tau is a compact centrifugal fan unit designed for air movement within mechanical ventilation systems. It comprises a cylindrical fan housing paired with an integrated rectangular motor casing. The geometry is utilitarian, featuring clean lines and standard industrial proportions suitable for integration into plant rooms or rooftop equipment platforms. The unit includes visible mounting points and connector interfaces for ductwork integration. Its simple, blocky form factor ensures efficient performance in BIM environments without excessive polygon counts, maintaining clear visual representation of the motor and scroll housing assembly.
The download is a 276 KB file containing a Revit family (.rfa). Load it into a project from the Insert tab with Load Family, then place it like any other component of its category; it schedules and tags with the rest of your model.
Engineers can insert this Revit family directly into mechanical models, snapping the duct connectors to existing supply or return air paths. Use the instance parameters to manage mechanical system assignments and airflow data. The family is designed to be lightweight, ensuring that complex mechanical layouts remain responsive. Users should verify the connector diameter and flow settings within the family editor to match project-specific mechanical schedules before finalising the system connections in the main model.