Loading page…
Revit Family
Cps-A Cw Tau Mechanical Centrifugal Fan
by Salome Mamrikishvili
About this asset
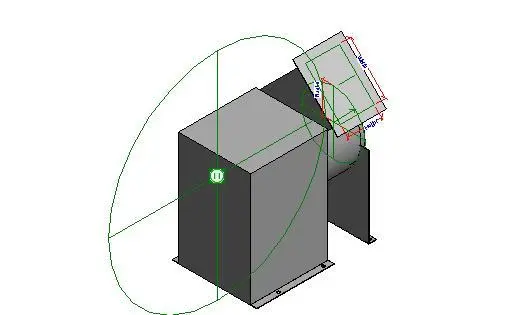
This Cps-A Cw Tau centrifugal fan is a Revit family component designed for industrial ventilation and mechanical airflow systems. The Cps-A Cw Tau represents a standard industrial centrifugal fan assembly, featuring a robust, box-style motor housing coupled with a curved fan intake scroll. The geometry is utilitarian, prioritising structural clarity for MEP coordination within BIM environments. It includes visible mounting flanges at the base for secure installation on equipment pads or support frames. The design highlights the essential mechanical connection points, including an angled discharge outlet, allowing engineers to verify clearances and spatial requirements during the design development phase of a project. The overall form is compact, functional, and strictly industrial in appearance.
The download is a 266 KB file containing a Revit family (.rfa). Load it into a project from the Insert tab with Load Family, then place it like any other component of its category; it schedules and tags with the rest of your model.
Engineers typically load this RFA file into a mechanical project template to manage airflow distribution and equipment scheduling. Users should place the unit on a reference plane or floor level, ensuring the connector points align with the main ductwork runs. The family includes standard Revit connectors, which allow for the seamless integration of duct systems and electrical power parameters, facilitating accurate calculations for system pressure drops and total power consumption within the model environment.