Loading page…
Revit Family
Cpfd Ccw Bad
by Paula Stoddard
About this asset
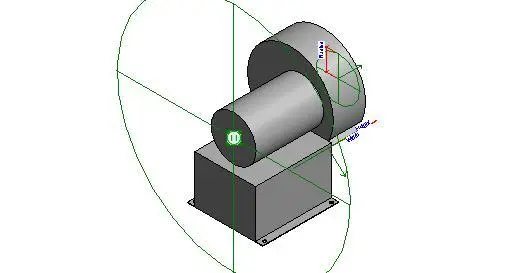
This centrifugal fan Revit family features a counter-clockwise rotation configuration, designed for precise HVAC system integration. This mechanical asset represents a standard centrifugal fan assembly, featuring a cylindrical housing for the impeller and a robust rectangular base for mounting. The design includes visible connection points for ductwork and structural attachment, finished in a neutral industrial grey. The geometry is simplified for efficiency in BIM workflows, focusing on accurate spatial requirements and connection sizing rather than high-fidelity aesthetic detailing. It serves as a functional placeholder for MEP coordination, ensuring that clearance zones and physical dimensions are correctly represented within the broader mechanical model of a facility.
The download is a 246 KB file containing a Revit family (.rfa). Load it into a project from the Insert tab with Load Family, then place it like any other component of its category; it schedules and tags with the rest of your model.
Load this family into your mechanical template or project file to represent air handling units or extraction systems. Utilise the provided reference planes and connectors to link the fan into your ducting network, ensuring that the rotation orientation matches your schematic requirements. You may adjust the instance parameters to align the unit with specific mechanical schedules or equipment tags. Ensure the object is hosted on the appropriate mechanical equipment level for correct scheduling and quantity take-offs within your project documentation.