Loading page…
Revit Family
Cpfb Ccw Bad
by Yasmeen Abdal
About this asset
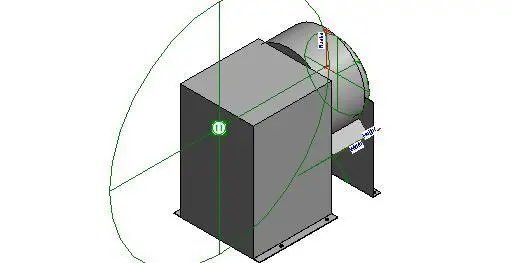
This industrial centrifugal fan Revit family features a counter-clockwise rotation, providing a precise component for MEP modelling. Designed for technical accuracy, this centrifugal fan unit features a robust steel housing with a compact, box-like motor enclosure and a cylindrical fan scroll. The geometry includes clear reference planes and parameter handles for width and height adjustment, ensuring it integrates seamlessly into complex mechanical assemblies. The grey finish represents standard industrial steel components, while the overall form factor is optimised for space-saving installations in plant rooms or ductwork systems. It is a functional, non-decorative asset intended for MEP engineers who require reliable, low-poly geometry for building services coordination and system routing.
The download is a 256 KB file containing a Revit family (.rfa). Load it into a project from the Insert tab with Load Family, then place it like any other component of its category; it schedules and tags with the rest of your model.
Engineers should load this family directly into the mechanical template or project file. Use the instance-based parameters to adjust the width and height to match specific manufacturer data sheets. The included reference planes assist in snapping the fan to ductwork connectors and structural supports. For documentation, ensure the family is assigned to the correct mechanical equipment category to allow for proper scheduling and tag annotation within the Revit environment.
This mechanical component is suited for industrial, commercial, and large-scale residential HVAC projects during the design development and construction documentation phases. It is ideal for plant room layouts, rooftop ventilation systems, and exhaust ductwork integration. Professionals typically search for this asset when coordinating mechanical services, defining air handling unit locations, or generating detailed shop drawings for ventilation systems. It pairs effectively with standard ducting components, vibration isolators, and steel mounting platforms in complex BIM workflows.