Loading page…
Revit Family
Commercial Kitchen Salamander Broiler
by Peter Wood
About this asset
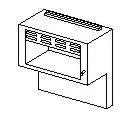
This commercial kitchen salamander broiler is a Revit family featuring a wall-mounted configuration for professional food service. This professional-grade salamander broiler is designed for high-intensity heat applications in commercial kitchen environments. The unit features a robust, box-like stainless steel housing with an open-front design for easy access to the grilling area. A prominent top-mounted vent system allows for effective heat dissipation, while the rear mounting bracket provides structural stability for wall-fixed installation. With clean, utilitarian lines and a compact footprint, the appliance is engineered for maximum operational efficiency in demanding culinary spaces, ensuring durability and consistent heat distribution across the cooking surface.
The download is a 82 KB file containing a Revit family (.rfa). Load it into a project from the Insert tab with Load Family, then place it like any other component of its category; it schedules and tags with the rest of your model.
In Revit, this family is intended to be wall-hosted, allowing for quick placement on kitchen elevations or partition walls. Users should ensure the host wall is properly defined in the project template to maintain correct connectivity. The model is lightweight, making it suitable for populated kitchen layouts without compromising performance. It includes basic geometric parameters for simplified representation in plans, elevations, and 3D views, allowing for efficient coordination with MEP services such as gas lines or electrical supply points.