Loading page…
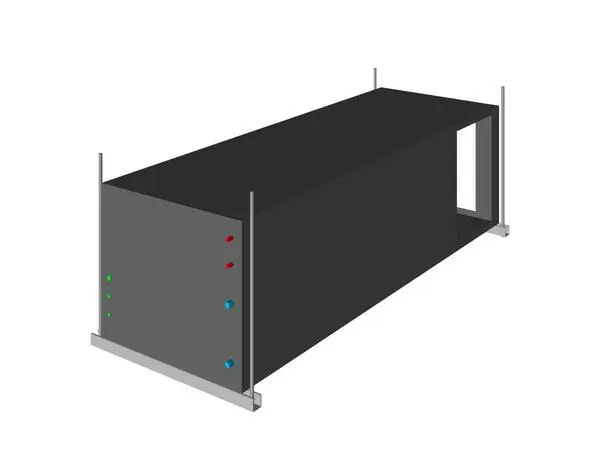
Revit Family
ClimateMaster TS Series Left Return Horizontal Heat Pump
by Emmy Maruta
About this asset
ClimateMaster TS Series Left Return horizontal heat pump Revit family featuring a compact metal casing for ceiling-mounted HVAC systems. This Revit family represents a horizontal heat pump unit from the ClimateMaster TS series, specifically configured with a left-hand air return. The geometry is defined by a rectangular chassis finished in a neutral grey, designed for ceiling suspension using threaded rods and mounting channels. The unit features clearly indicated connection points on the side panel, distinguished by colour-coded indicators for flow and return circuits. Its design prioritises functional clarity and standard mechanical clearances, ensuring accurate representation within BIM coordination models during the design development phase of building services engineering.
The download is a 297 KB file containing a Revit family (.rfa). Load it into a project from the Insert tab with Load Family, then place it like any other component of its category; it schedules and tags with the rest of your model.
Engineers should load this family into a mechanical project template or linked HVAC model to facilitate system routing. The unit is designed to be hosted in a ceiling plenum space, allowing for precise alignment with ductwork and piping runs. Users can leverage the pre-defined connection points for automated pipe and duct routing, ensuring that the mechanical system remains fully connected and schedulable within the native Revit environment for accurate equipment tagging and performance analysis.