Loading page…
Revit Family
Centrifugal Fan Unit Cavp
by Hsuan Lee
About this asset
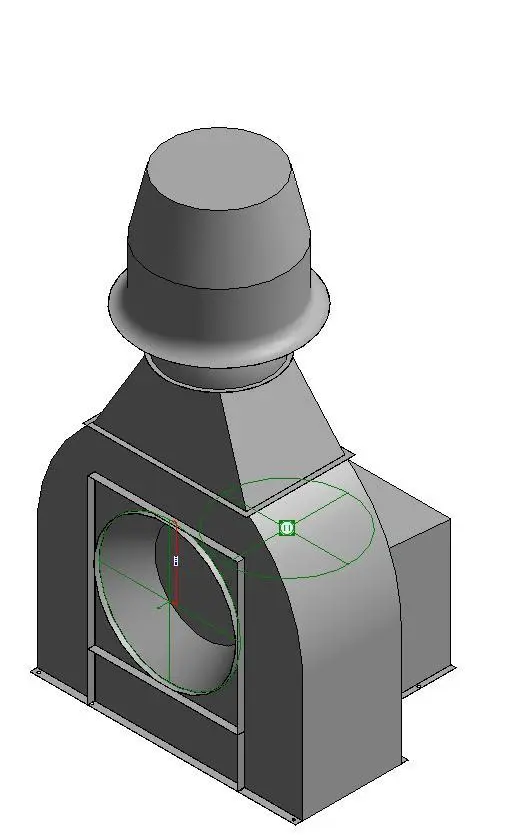
This Revit family represents a centrifugal fan unit, a technical mechanical component for HVAC systems, featuring a compact housing. The unit features a standard centrifugal housing with a circular intake and a top-mounted vertical exhaust stack. Its form is strictly utilitarian, designed for integration into mechanical plant rooms or rooftop exhaust systems. The geometry includes a robust casing with visible flange connections at the base and intake, indicating a heavy-duty steel construction typical of industrial fan assemblies. The proportions are balanced to accommodate internal blower mechanisms while maintaining a relatively small footprint for tight mechanical spaces. Surface finishes appear as standard grey industrial coating, suitable for coordination within technical MEP models.
The download is a 348 KB file containing a Revit family (.rfa). Load it into a project from the Insert tab with Load Family, then place it like any other component of its category; it schedules and tags with the rest of your model.
Engineers can insert this Revit family directly into mechanical layouts, connecting it to supply or exhaust ductwork via the circular intake and discharge ports. The component is designed for placement within plant room environments, where it can be scheduled as part of the mechanical equipment list. Users should ensure the connection point aligns with existing ductwork geometry during the design development phase to maintain proper system flow and logical network connectivity within the project model.