Loading page…
Revit Family
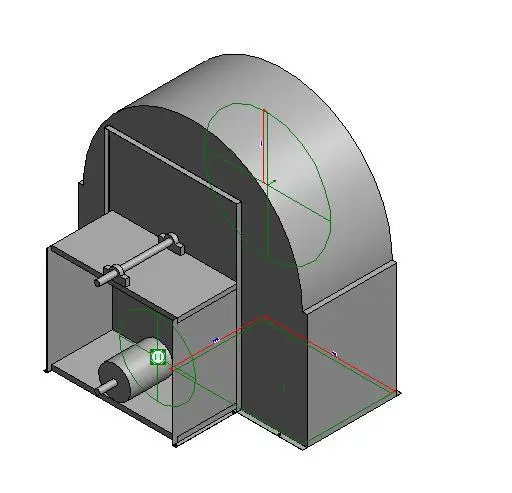
Centrifugal Fan SWSI CW DBD Arrangement 10
by Steve Kim
About this asset
This centrifugal fan Revit family features an SWSI CW DBD Arrangement 10 configuration, designed for precise mechanical ventilation. This mechanical component represents a Single Width Single Inlet (SWSI) centrifugal fan in a Clockwise (CW) Discharge Bottom Discharge (DBD) Arrangement 10 configuration. The model features a robust steel housing with a curved volute casing typical of industrial blowers. The internal assembly includes the motor mounting platform, shaft, and bearing supports, rendered with standard Revit geometry. The design emphasizes functional accuracy for MEP coordination, providing clear connection points for ductwork and structural support. It is a clean, utility-focused family designed to integrate seamlessly into complex building service models and HVAC system layouts.
The download is a 338 KB file containing a Revit family (.rfa). Load it into a project from the Insert tab with Load Family, then place it like any other component of its category; it schedules and tags with the rest of your model.
Engineers can insert this family into a project by loading it into the mechanical model and snapping it to ductwork endpoints. The geometry includes necessary connectors for air intake and discharge, allowing for automated duct routing and system sizing. Users should verify the airflow direction and orientation against site-specific mechanical schedules. The file is lightweight, ensuring minimal impact on model performance while maintaining sufficient detail for clash detection and coordination meetings during the design development phase.