Loading page…
Revit Family
Centrifugal Fan DWDI CCW THD
by Lindsay Schragen
About this asset
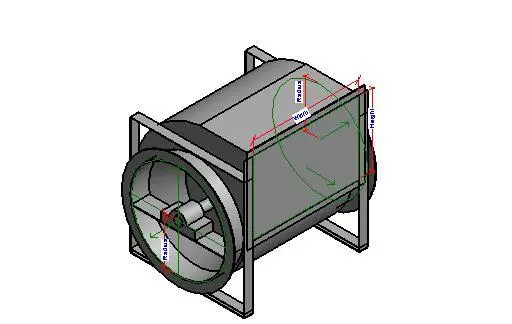
This Revit family is a Double Width Double Inlet centrifugal fan with counter-clockwise rotation and top horizontal discharge. This mechanical component represents a heavy-duty centrifugal fan assembly, specifically configured as a DWDI (Double Width Double Inlet) unit. The geometry features a cylindrical housing supported by a robust steel frame structure. Visible dimensions indicate parameter-driven controls for the radius of the impeller housing, the width of the fan intake, and the overall discharge height. The design includes a clear indication of the counter-clockwise rotation and the top horizontal discharge orientation, essential for mechanical coordination. The model is rendered in a neutral grey, focusing on the functional form and structural framing required for integration into MEP models.
The download is a 317 KB file containing a Revit family (.rfa). Load it into a project from the Insert tab with Load Family, then place it like any other component of its category; it schedules and tags with the rest of your model.
Engineers and BIM coordinators can load this family into a Revit project to represent air handling units or ventilation systems. The file includes reference planes and parameters for adjusting the physical size to match specific equipment schedules. Users should align the connection points with existing ductwork paths and ensure the rotation orientation matches the mechanical design requirements. The model serves as a placeholder for spatial coordination and clash detection during the design development phase of a project.