Loading page…
Revit Family
Centrifugal Fan Cpv Ccw Bau
by Haeshin Park
About this asset
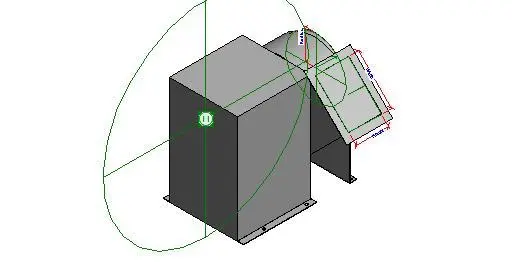
This Revit family represents a centrifugal fan with counter-clockwise discharge, designed for precise mechanical and HVAC systems. The component is a compact centrifugal fan unit, featuring a robust metallic housing typical of industrial-grade ventilation equipment. The design includes a clearly defined motor casing connected to a scroll-shaped fan housing, with a specific counter-clockwise discharge orientation. It displays essential reference planes and dimensional parameters, indicating its utility as a functional BIM component rather than a simple visual representation. The geometry is streamlined, focusing on the core mechanical layout required for integration into complex building services models, with clear connection points for ductwork and mounting base plates provided for accurate installation.
The download is a 266 KB file containing a Revit family (.rfa). Load it into a project from the Insert tab with Load Family, then place it like any other component of its category; it schedules and tags with the rest of your model.
Users can insert this RFA file directly into a Revit project environment, snapping it to existing ductwork or mounting it on specified mechanical plant platforms. The model includes necessary Revit parameters to allow for adjustment of dimensions within the family type properties, ensuring compatibility with various mechanical system specifications. It is recommended to manage this component within a dedicated mechanical equipment workset to maintain model performance and facilitate efficient scheduling of HVAC assets throughout the project lifecycle.