Loading page…
Revit Family
Centrifugal Fan Cps-A Ccw Ubd
by Tony Chen
About this asset
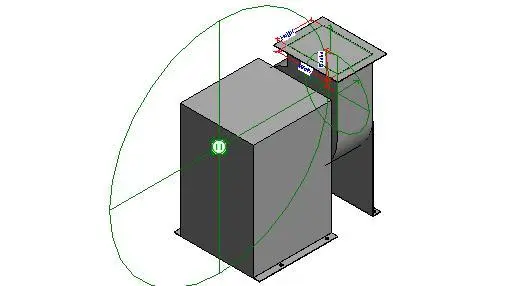
This Revit family represents a centrifugal fan with a counter-clockwise rotation, designed for industrial or commercial HVAC systems. The Cps-A Ccw Ubd is a compact, industrial-grade centrifugal fan assembly, featuring a robust steel housing and a distinct discharge orientation. Its design incorporates a rectangular outlet flange, clearly marked with dimensional parameters for duct connection. The geometry is streamlined and functional, prioritising ease of integration into complex mechanical plant rooms. The unit includes a motor housing section and a scroll-shaped fan casing, finished in a standard industrial grey. All structural elements are rendered with precise, clean lines, making it suitable for both schematic design and detailed coordination models in building services engineering.
The download is a 266 KB file containing a Revit family (.rfa). Load it into a project from the Insert tab with Load Family, then place it like any other component of its category; it schedules and tags with the rest of your model.
Engineers can load this family into a Revit project and place it directly onto mechanical floor plans or within 3D plant room models. The family includes reference planes and connectors, allowing for seamless integration with ductwork systems. Users can adjust dimensions via the properties palette to match specific project requirements. It is best practice to manage this component within a dedicated mechanical equipment workset, ensuring that visibility settings are adjusted to display appropriate level-of-detail symbols in documentation views.