Loading page…
Revit Family
Centrifugal Fan Cps-A Ccw Thd
by Haeshin Park
About this asset
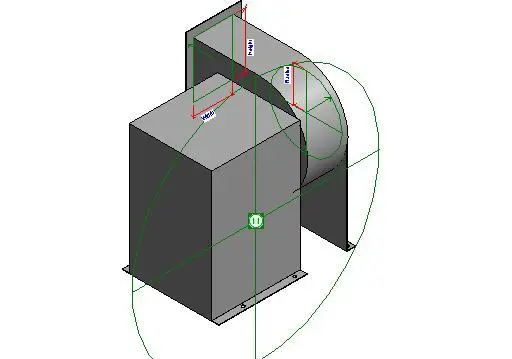
This Revit family provides a technical representation of a counter-clockwise centrifugal fan for HVAC system design and modelling. The model features a robust, industrial-style centrifugal fan assembly designed for air handling applications. It includes a rectangular motor housing connected to a curved, scroll-shaped fan casing, typical of standard mechanical ventilation equipment. The geometry is clean and simplified, prioritising functional representation over high-detail aesthetic rendering. Visible parameters indicate integrated controls for height, width, and duct diameter, allowing for flexible scaling to meet specific project requirements. The structural base includes mounting flanges with pre-defined connection points, facilitating straightforward integration into mechanical floor plans and equipment schedules within a BIM environment.
The download is a 276 KB file containing a Revit family (.rfa). Load it into a project from the Insert tab with Load Family, then place it like any other component of its category; it schedules and tags with the rest of your model.
Engineers can load this family directly into a project file, utilising the defined connectors to link the fan to ductwork systems. The model includes standard Revit parameters for adjusting dimensions, ensuring it can be resized to fit various mechanical layouts. Users should map the connectors to the appropriate duct sizes and ensure the flow direction is set to match the counter-clockwise configuration. The simplified geometry ensures efficient performance, even when multiple units are placed within complex MEP models.