Loading page…
Revit Family
Centrifugal Fan Cps-A Ccw Tau
by Ruby Tian
About this asset
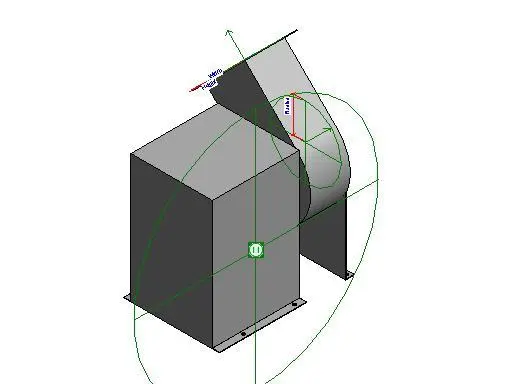
This Revit family of a Cps-A centrifugal fan with counter-clockwise rotation is a technical component for mechanical HVAC systems. This mechanical equipment component represents a centrifugal fan unit, specifically configured for counter-clockwise (CCW) rotation. The geometry consists of a rectangular motor housing integrated with a curved scroll casing, typical for air handling or ventilation applications. The family includes necessary reference planes and connectors for ductwork integration, ensuring compatibility with standard Revit MEP workflows. The model is rendered with a neutral grey finish, representing industrial-grade steel construction. It is designed for accurate placement within plant rooms or rooftop HVAC installations, providing the necessary spatial footprint for mechanical coordination.
The download is a 266 KB file containing a Revit family (.rfa). Load it into a project from the Insert tab with Load Family, then place it like any other component of its category; it schedules and tags with the rest of your model.
To integrate this component into a Revit project, load the family into your mechanical template and place it within the designated plant room or service area. Use the built-in reference planes to align the unit with existing ductwork trajectories. Ensure that the duct connectors are correctly mapped to your project's mechanical systems to maintain proper flow analysis. Adjust the instance parameters to match the specific performance requirements of your HVAC design, ensuring that the CCW rotation orientation is properly verified against the mechanical schematic.