Loading page…
Revit Family
Centrifugal Fan Cpfd Cw Ubd
by shichen cao
About this asset
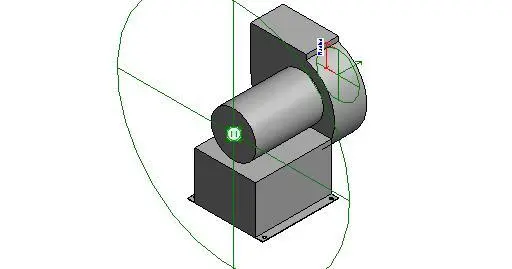
This Centrifugal Fan Cpfd Cw Ubd is a native Revit family component featuring a robust motor housing and integrated mounting base. The model represents a standard centrifugal fan assembly, characterized by its compact, industrial form. It features a cylindrical blower housing attached to a square motor base, which includes pre-drilled flange mounts for secure installation. The geometry is simplified for efficient BIM workflows, focusing on essential connection points and overall spatial footprint. The unit is finished in a neutral grey, typical of industrial mechanical equipment. It is designed as a single, cohesive family that clearly delineates the intake and discharge orientations, providing a clean representation for mechanical coordination and space planning within complex building service models.
The download is a 236 KB file containing a Revit family (.rfa). Load it into a project from the Insert tab with Load Family, then place it like any other component of its category; it schedules and tags with the rest of your model.
As a native Revit family, this component is designed for seamless integration into mechanical service models. Users can load this file into a project and place it within mechanical rooms or plant areas using standard family placement tools. The model supports connection to ductwork systems, allowing for the definition of airflow parameters and mechanical connectors. It is best utilized in the design development and construction documentation phases, where accurate spatial coordination of mechanical equipment is critical to avoid clashes with structural or architectural elements.