Loading page…
Revit Family
Centrifugal Fan Cpfd Cw Thd
by Yagmur Kavan
About this asset
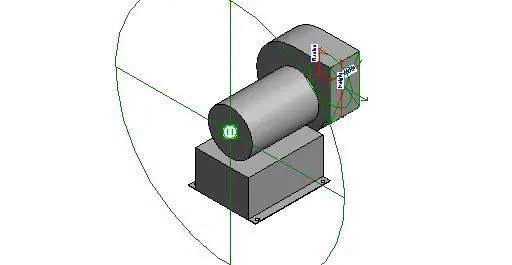
This centrifugal fan Revit family is a mechanical component featuring a compact housing design, ideal for HVAC system modelling. The fan assembly comprises a cylindrical motor housing mounted onto a rectangular base platform, connected to a spiral-shaped scroll housing for air discharge. The design is utilitarian, focusing on standard industrial geometry typical of mechanical equipment. It includes visible connection points and reference planes for precise placement within a larger BIM environment. The form is simplified to maintain efficient file performance while clearly defining the functional orientation of the centrifugal unit. All parts are rendered in a neutral grey, reflecting standard metallic industrial finishes suitable for technical documentation and coordination.
The download is a 236 KB file containing a Revit family (.rfa). Load it into a project from the Insert tab with Load Family, then place it like any other component of its category; it schedules and tags with the rest of your model.
Users can load this RFA file directly into a project or a nested mechanical family. The component includes alignment reference planes, allowing for easy snapping to ductwork and equipment pads. As a native Revit family, it supports standard parameter mapping for mechanical scheduling and tagging. Engineers should ensure the correct MEP connection classifications are assigned within the family editor to enable automatic duct routing and system analysis functionality during the design development phase.