Loading page…
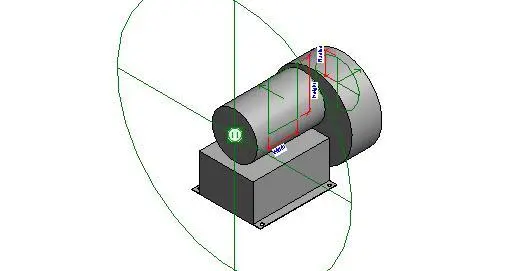
Revit Family
Centrifugal Fan Cpfd Cw Bhd
by Pier Baracco
About this asset
This Revit family is a base-mounted centrifugal fan unit designed for industrial or commercial HVAC mechanical systems. The component consists of a cylindrical blower housing coupled with a rectangular motor base, constructed from industrial-grade metal. It features clear geometric definitions and integrated parameters for controlling its height, width, and depth within the Revit environment. The assembly is designed for floor mounting, with a visible flange base for secure installation. Its simplified, functional geometry is intended to represent the physical footprint and connection points of a standard centrifugal fan, ensuring accurate spatial coordination within mechanical plant rooms and air handling unit assemblies during the design and documentation phases of a project.
The download is a 236 KB file containing a Revit family (.rfa). Load it into a project from the Insert tab with Load Family, then place it like any other component of its category; it schedules and tags with the rest of your model.
Load this family into your mechanical project template to represent HVAC fan units. Use the type parameters to adjust the physical dimensions to match specific manufacturer data or performance requirements. The family includes connector points for ductwork and electrical services, allowing for seamless integration into MEP systems. Ensure that the object is placed on the appropriate level and that the view visibility settings are configured to display the mechanical equipment category correctly in your floor plans and sections.