Loading page…
Revit Family
Centrifugal Fan Cpfb Ccw Dbd
by Rebecca Pierson
About this asset
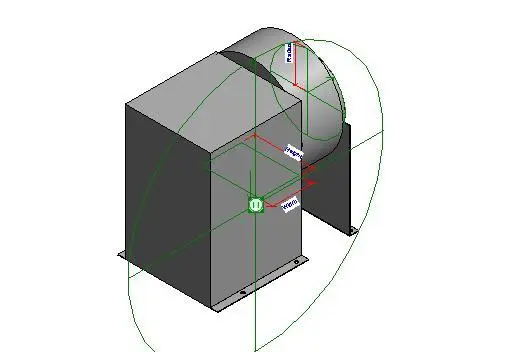
This Revit family is a centrifugal fan with counter-clockwise rotation and double-inlet configuration, designed for HVAC systems. The model represents a standard centrifugal fan unit constructed from industrial-grade metal. It features a compact, box-like housing with a cylindrical intake section. The design includes visible reference planes and dimension parameters for width, height, and radius, indicating its nature as a fully functional, adjustable BIM component. The geometry is clean and utilitarian, focusing on accurate physical representation for MEP coordination rather than aesthetic detail. It is mounted on a simple base frame with integrated mounting holes, ensuring straightforward placement within mechanical plant rooms or ceiling-void ventilation assemblies.
The download is a 256 KB file containing a Revit family (.rfa). Load it into a project from the Insert tab with Load Family, then place it like any other component of its category; it schedules and tags with the rest of your model.
Professionals can load this family directly into a Revit project environment. It is designed to be placed on floors or structural supports within mechanical rooms. Users should utilise the provided dimension parameters to adjust the unit size to match specific project requirements during the design development stage. The family includes necessary connection points for ductwork, allowing for seamless integration into larger MEP systems. Ensure that the correct rotation and inlet orientation are selected in the properties palette to match site layout.