Loading page…
Revit Family
Centrifugal Fan Cpfb Ccw Bau
by Zai Shi
About this asset
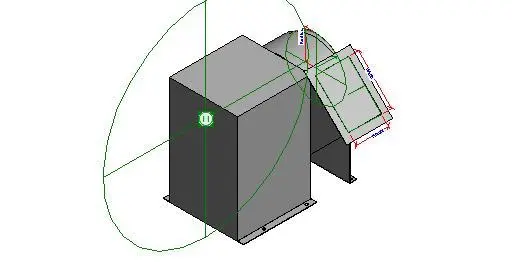
This Revit family of a centrifugal fan features counter-clockwise discharge and provides precise mechanical geometry for HVAC design. The asset represents a standard centrifugal fan unit, characterised by its boxy housing and integrated blower assembly. The geometry is clean and functional, focused on the critical connection points required for mechanical coordination. Visible details include the main motor enclosure and the angled discharge outlet, which is oriented for counter-clockwise airflow. The model maintains a simplified form factor, prioritising efficient performance within complex BIM environments. Finished in a neutral grey, the component includes necessary reference planes for accurate alignment with ductwork and structural supports in a building information model.
The download is a 256 KB file containing a Revit family (.rfa). Load it into a project from the Insert tab with Load Family, then place it like any other component of its category; it schedules and tags with the rest of your model.
Engineers can load this family directly into a Revit project to represent mechanical ventilation systems. The component is designed for placement within mechanical rooms or rooftop plant areas, utilising standard Revit connectors for ductwork integration. Users should map the airflow and discharge parameters to match project-specific requirements, ensuring the unit aligns correctly with the mechanical system layout. The file is lightweight, ensuring minimal impact on model performance while maintaining essential geometric data for clash detection and spatial coordination.