Loading page…
Revit Family
Centrifugal Fan Cp-Bk
by Armida Isabelle Saspa
About this asset
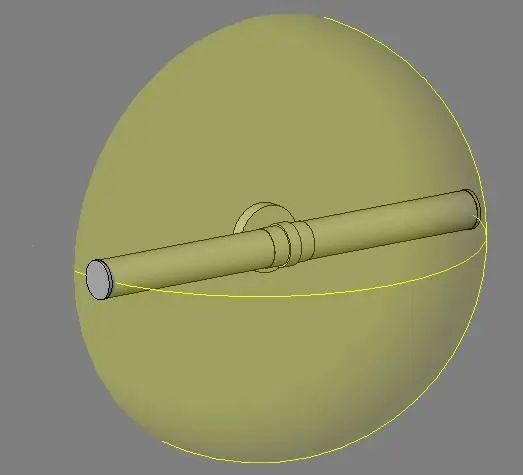
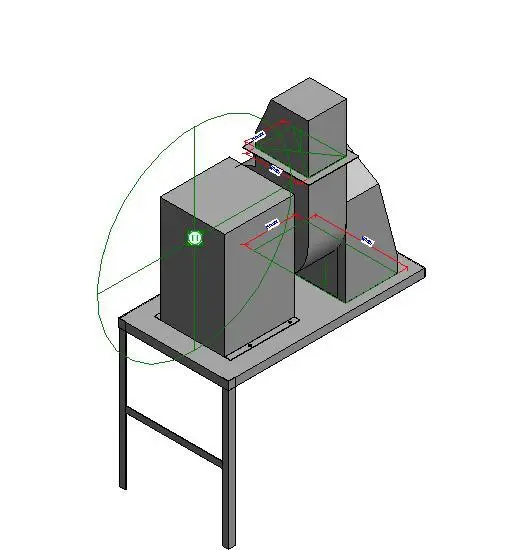
This Revit family of a Centrifugal Fan features a compact floor-mounted configuration with integrated duct connection points. The unit comprises a heavy-duty steel fan housing mounted upon a rigid metal support frame. It features a vertical discharge outlet and a side-mounted intake, designed for integration into industrial or commercial ventilation systems. The assembly includes clearly defined connection points for ductwork, visible in the family environment as standard MEP connectors. Its geometry is utilitarian and functional, focusing on clearance requirements and airflow orientation rather than aesthetic finish. The model is presented in a neutral grey, typical of standard mechanical equipment finishes, and includes essential structural supports to ensure it is floor-mounted correctly.
The download is a 297 KB file containing a Revit family (.rfa). Load it into a project from the Insert tab with Load Family, then place it like any other component of its category; it schedules and tags with the rest of your model.
Engineers can load this family into a mechanical template and host it on floor levels or equipment pads. The connectors support standard Revit ductwork, allowing for seamless integration into larger MEP systems. Users should verify the duct sizing and flow parameters within the family types to ensure alignment with project-specific mechanical schedules. It is best practice to manage this component using a dedicated MEP sub-category to maintain visibility control across various floor plans and section views.