Loading page…
Revit Family
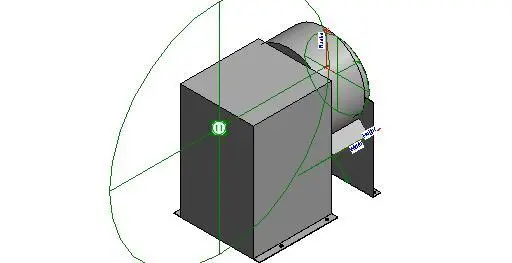
Centrifugal Fan Counter-Clockwise Discharge
by Amir Marvdashti
About this asset
This Revit family provides a technical representation of a counter-clockwise discharge centrifugal fan for HVAC system design. The model represents a standard centrifugal fan unit with a distinct housing and circular outlet configured for counter-clockwise discharge. The geometry is utilitarian, featuring a rectangular base housing that transitions into the circular fan casing. It includes clearly defined reference planes and parameters for height and width, typical of a functional Revit mechanical family. The construction is represented as simple metal casing, suitable for coordination in mechanical rooms or rooftop plant areas. The design focuses on accurate spatial representation and connection points rather than intricate aesthetic detail, ensuring it remains lightweight within large MEP models.
The download is a 266 KB file containing a Revit family (.rfa). Load it into a project from the Insert tab with Load Family, then place it like any other component of its category; it schedules and tags with the rest of your model.
Engineers should load this family into their project and place it within mechanical equipment schedules or directly into plant room layouts. Use the provided reference planes for alignment with ductwork systems and mechanical services. The adjustable parameters allow for basic dimensional scaling to match specific manufacturer performance requirements during the design development stage. Ensure the family is hosted correctly on the floor plane to maintain proper connectivity with ducting and electrical supply lines throughout the building information model.