Loading page…
Revit Family
Centrifugal Fan Counter-Clockwise Discharge Cpv Ccw Bhd
by Ruby Tian
About this asset
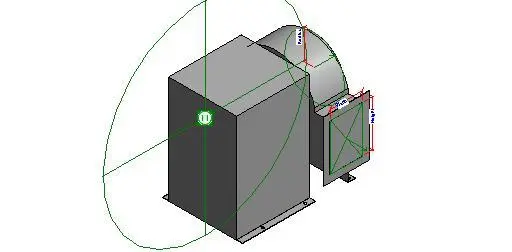
This centrifugal fan with counter-clockwise discharge is a Revit family component featuring precise geometry for mechanical systems. This mechanical component is a centrifugal fan assembly engineered for industrial and commercial ventilation applications. The form consists of a rectangular motor housing integrated with a curved fan scroll casing, terminating in a square discharge outlet. The design emphasizes functional utility, with visible reference planes and dimensional constraints indicating its nature as a technical Revit family. The construction is represented as standard industrial steel, finished in a neutral grey tone. Its compact footprint and specific discharge orientation make it suitable for integration into tight mechanical service spaces or larger plant room layouts.
The download is a 266 KB file containing a Revit family (.rfa). Load it into a project from the Insert tab with Load Family, then place it like any other component of its category; it schedules and tags with the rest of your model.
Engineers can insert this Revit family directly into mechanical models to represent air handling units or extraction systems. Users should utilise the provided reference planes to align the fan with ductwork runs. The family includes parameters for adjusting physical dimensions, allowing the component to be scaled to fit specific project requirements. Standard Revit material mapping can be applied to the steel surfaces, while MEP connectors facilitate the linking of the discharge outlet to duct systems within the project environment.