Loading page…
Revit Family
Centrifugal Blower Fan Cpv Ccw Ubd
by Ishrat Muktadir
About this asset
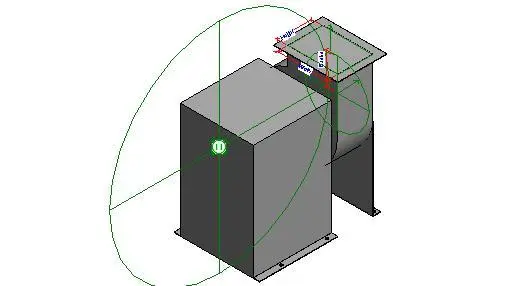
This Revit family represents a centrifugal blower fan with a counter-clockwise rotation, featuring a robust steel housing. The unit is a standard industrial centrifugal blower fan engineered for air handling and ventilation systems. It features a compact, box-like motor housing connected to a curved scroll casing, designed for efficient airflow movement. The geometry includes a rectangular discharge outlet at the top, clearly defined by reference planes for precise duct alignment. The construction appears to be heavy-duty steel, finished in a utilitarian grey. The design includes base mounting flanges for secure installation, with visible reference geometry indicating its orientation for counter-clockwise rotation, suitable for integration into mechanical plant rooms or rooftop units.
The download is a 256 KB file containing a Revit family (.rfa). Load it into a project from the Insert tab with Load Family, then place it like any other component of its category; it schedules and tags with the rest of your model.
Engineers can load this family into a Revit project and host it on a floor or mechanical platform. It includes essential connector elements for mechanical ductwork, allowing for seamless integration into larger MEP systems. Users should verify the flow direction and orientation against site-specific mechanical drawings. The family uses standard Revit parameters to manage its physical dimensions, ensuring it can be adjusted to fit specific spatial constraints during the coordination phase of the project.