Loading page…
Revit Family
Centrifugal Blower Cps-A Cw Tad
by Lee W. Johnson
About this asset
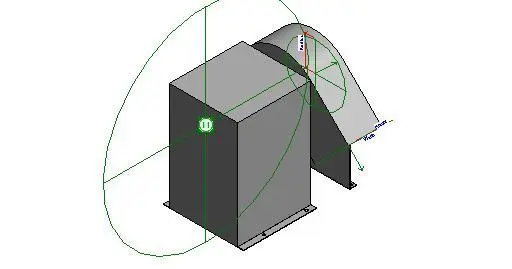
This Revit family is a centrifugal blower unit designed for HVAC systems, featuring a compact housing and integrated mounting base. The component is a standardised centrifugal blower unit, engineered as a functional Revit family for mechanical building services. It consists of a rectangular motor housing and an attached curved fan casing, finished in a neutral grey tone. The geometry includes clearly defined mounting flanges at the base, facilitating secure installation on equipment platforms or structural supports. Reference lines and planes are visible, indicating the integration of connectors for ductwork and electrical services. The form factor is utilitarian, prioritising structural integrity and functional alignment within a complex mechanical plant room or rooftop HVAC assembly.
The download is a 266 KB file containing a Revit family (.rfa). Load it into a project from the Insert tab with Load Family, then place it like any other component of its category; it schedules and tags with the rest of your model.
Engineers and BIM technicians should insert this family into the mechanical model using the component tool. Once placed, use the standard alignment and offset parameters to connect the unit to the project's ductwork system. The family is designed to be hosted on floor levels or equipment pads. Users should ensure that the mechanical connectors are properly mapped to the system browser to allow for accurate airflow analysis and schedule generation within the BIM environment.
This centrifugal blower is intended for use in commercial, industrial, or healthcare projects where mechanical ventilation and air handling are required. It is suitable for integration into plant room layouts, rooftop mechanical zones, and large-scale ventilation systems. Professionals searching for this asset typically require reliable mechanical equipment families for coordination, clash detection, and system documentation. It pairs effectively with standard ductwork, piping, and electrical cable tray systems typically found in MEP models throughout the design and construction documentation phases.