Loading page…
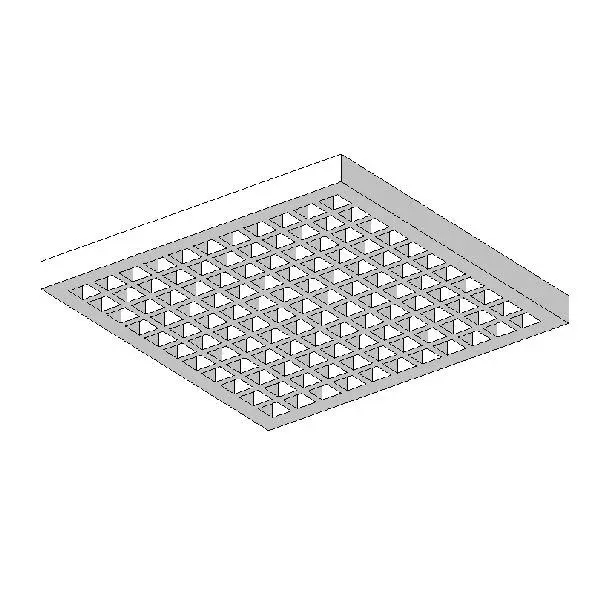
Revit Family
Ceiling Return Air Vent Grille
by Aishwarya Govind
About this asset
This Revit family is a standard ceiling-mounted return air vent featuring a clean, square egg-crate grid design for efficient airflow. The vent consists of a standard square frame housing a uniform egg-crate core, designed for flush installation within a suspended ceiling system. The geometry is simple and functional, featuring a consistent grid pattern that provides a high free area for optimal air return performance. Finished in a neutral white, the unit is intended to integrate seamlessly into standard ceiling grids or plasterboard ceilings. The construction is lightweight, reflecting typical pressed-metal or aluminium fabrication methods used in commercial HVAC distribution, ensuring it remains unobtrusive while maintaining necessary technical standards for air circulation and building ventilation.
The download is a 369 KB file containing a Revit family (.rfa). Load it into a project from the Insert tab with Load Family, then place it like any other component of its category; it schedules and tags with the rest of your model.
To integrate this component into a Revit project, load the family into your mechanical template and host it directly onto a ceiling element or a ceiling grid. Use the alignment tools to ensure the vent is perfectly centred within your ceiling tiles. You can adjust the dimensions via the type properties to match specific ductwork requirements and airflow calculations. Ensure the connector is correctly mapped to your duct system to facilitate accurate pressure drop and airflow analysis within your MEP model.