Loading page…
Revit Family
Ceiling Mounted Industrial Fan – Cyclone
by Jared Epps
About this asset
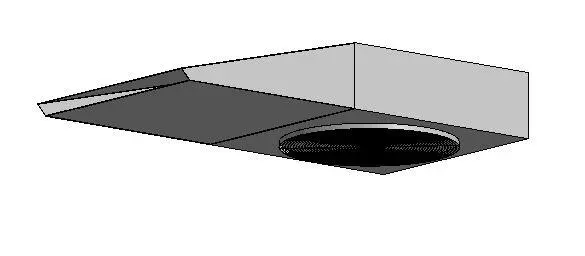
This ceiling-mounted industrial fan is a Revit family featuring a robust, functional design suitable for commercial ventilation. The Cyclone ceiling-mounted fan features a minimalist, utilitarian aesthetic defined by a rectangular housing unit and a circular intake/exhaust vent. The geometry is clean and simple, designed primarily for integration into exposed-ceiling environments or suspended ceiling systems. Its metallic grey finish provides a neutral, professional appearance that blends easily with industrial or commercial interior palettes. The unit is compact in profile, ensuring it can be installed in tight plenum spaces while maintaining efficient airflow distribution. The design focuses on functional geometry, prioritising clear, readable forms for BIM coordination and mechanical layout documentation.
The download is a 983 KB file containing a Revit family (.rfa). Load it into a project from the Insert tab with Load Family, then place it like any other component of its category; it schedules and tags with the rest of your model.
In Revit, this family is designed for ceiling-hosted placement, allowing users to snap the unit directly onto ceiling planes or structural soffits. The model maintains lightweight geometry to ensure smooth performance in complex mechanical, electrical, and plumbing (MEP) projects. Professionals can utilise the family's connector elements to link the fan into existing ductwork systems, facilitating accurate flow calculations and system analysis. Use the type properties to manage mechanical parameters and ensure consistent scheduling across the project's documentation and equipment lists.