Loading page…
Revit Family
Bvn Air Bskf Duct Fan
by Oscar W Abrahamsson
About this asset
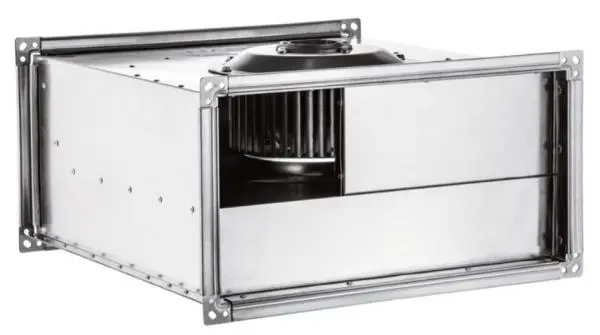
This Bvn Air Bskf duct fan is a native Revit family designed for inline ventilation systems, featuring a robust rectangular steel housing. The Bvn Air Bskf is an industrial-grade inline duct fan designed for high-performance ventilation applications. It features a rigid, rectangular galvanised steel casing with flanged connections on both ends for seamless integration into standard ductwork systems. The internal assembly includes a centrifugal impeller mounted within the enclosure, engineered for efficient air movement. The exposed frame construction highlights a utilitarian aesthetic, with visible fasteners and reinforced corners. Its compact profile ensures it fits within restricted ceiling plenums while providing consistent airflow and pressure management for various commercial and industrial building ventilation requirements.
The download is a 328 KB file containing a Revit family (.rfa). Load it into a project from the Insert tab with Load Family, then place it like any other component of its category; it schedules and tags with the rest of your model.
In Revit, this family is typically hosted within a ductwork system or placed as a standalone piece of mechanical equipment. Users should map the inlet and outlet connectors to the corresponding duct sizes in the project model to maintain system integrity. The component includes parameters for airflow and pressure drop, allowing engineers to schedule the unit accurately. It is essential to verify the clearance requirements for maintenance access when placing the fan within a crowded ceiling void or plant room environment.