Loading page…
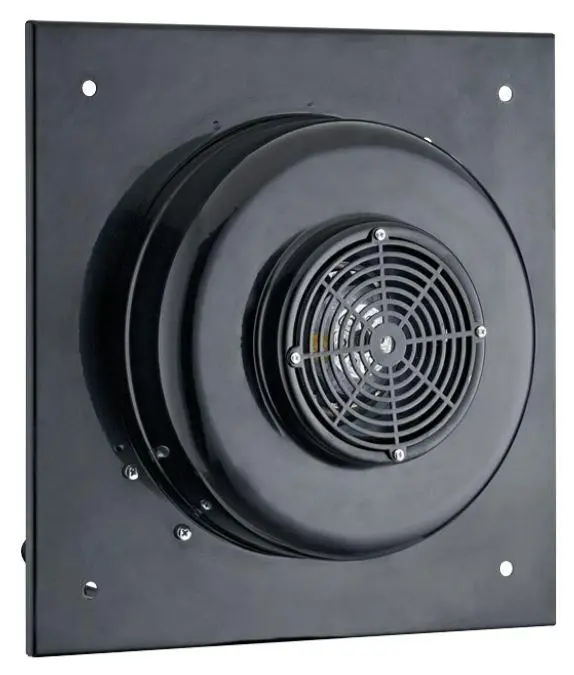
Revit Family
Bvn Air Bftx Fan
by ISHA SHAH
About this asset
The Bvn Air Bftx Fan is a professional Revit family featuring a compact, black metal wall-mounted design for efficient ventilation. This mechanical fan unit features a robust, square-profile mounting plate finished in a matte black powder coat. The central circular housing contains the motor and fan assembly, protected by a high-density concentric wire safety grille. Four corner mounting points are integrated into the base plate for secure attachment to wall surfaces or ventilation ducts. The industrial aesthetic is clean and functional, with exposed mounting screws providing a technical, utilitarian look. Its compact geometry and all-metal construction ensure durability for heavy-duty air extraction tasks in various internal or external building environments.
The download is a 399 KB file containing a Revit family (.rfa). Load it into a project from the Insert tab with Load Family, then place it like any other component of its category; it schedules and tags with the rest of your model.
In Revit, this fan is a face-based family, allowing for quick placement on vertical surfaces or ductwork panels. Users should map the connector points to the building's mechanical network to ensure proper system flow calculations. The model is lightweight, making it ideal for large-scale MEP projects where performance and low file overhead are required. Adjust the family parameters to define airflow values and static pressure requirements, ensuring the unit integrates correctly with the project's overall mechanical schematic for accurate scheduling.