Loading page…
Revit Family
Axial Flow Fan Supply Unit
by Tony Jeong
About this asset
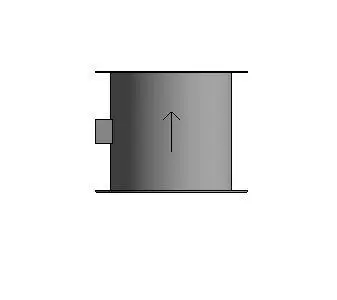
This Revit family is an axial flow fan supply unit designed for inline ductwork integration within mechanical HVAC systems. The unit features a simple, functional cylindrical housing constructed from industrial-grade metal, finished in a neutral grey tone. It is configured for inline installation, featuring flanged ends at the intake and exhaust points to facilitate secure connection to standard ductwork runs. A small, externally mounted terminal box is positioned on the side of the casing for electrical power supply connections. The exterior surface includes a clear directional arrow symbol, indicating the intended airflow direction for correct installation within a mechanical ventilation system. The geometry is streamlined and strictly utilitarian in its aesthetic.
The download is a 297 KB file containing a Revit family (.rfa). Load it into a project from the Insert tab with Load Family, then place it like any other component of its category; it schedules and tags with the rest of your model.
Engineers can load this family directly into a Revit project environment, where it acts as a hostable mechanical component. It is designed to snap into existing ductwork runs, allowing for quick connection to supply air systems. Users should verify the connector parameters to ensure compatibility with project-specific duct sizes and flow requirements. The model is lightweight, making it suitable for inclusion in large-scale MEP coordination models without significantly impacting overall file performance or system latency during design development.