Loading page…
Revit Family
Aldes Zone Inline Register Terminal IL-2 with Bottom Access
by Derek Duran
About this asset
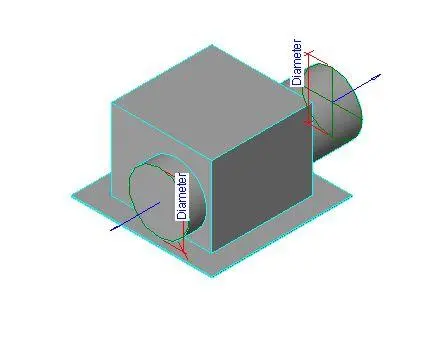
This Aldes Zone Inline Register Terminal IL-2 is a Revit family featuring parametric diameter controls for precise HVAC ductwork routing. The Aldes Zone Inline Register Terminal IL-2 with Bottom Access is a compact, functional mechanical component designed for integration into ducted air distribution systems. Physically, it consists of a cuboid housing with integrated cylindrical duct connections and an access panel located at the base. The geometry is streamlined for efficient airflow management within restricted ceiling or wall cavities. The family includes clear parametric labels for diameter, allowing MEP engineers to adjust connection sizes to match project-specific ductwork requirements. Its construction is typical of sheet metal mechanical plenum boxes, prioritising utility and installation accessibility.
The download is a 328 KB file containing a Revit family (.rfa). Load it into a project from the Insert tab with Load Family, then place it like any other component of its category; it schedules and tags with the rest of your model.
Engineers can insert this Revit family directly into mechanical models, snapping the cylindrical connectors to existing duct runs. The parametric diameter parameters allow for rapid updates during the design development phase as airflow requirements change. Users should manage the family visibility within project templates to ensure the component displays correctly in both plan and section views, maintaining clean construction documentation while facilitating accurate coordination with structural and architectural elements during the design process.