Loading page…
Revit Family
Akrimee Tank Mechanical Storage Unit
by Aishwarya Govind
About this asset
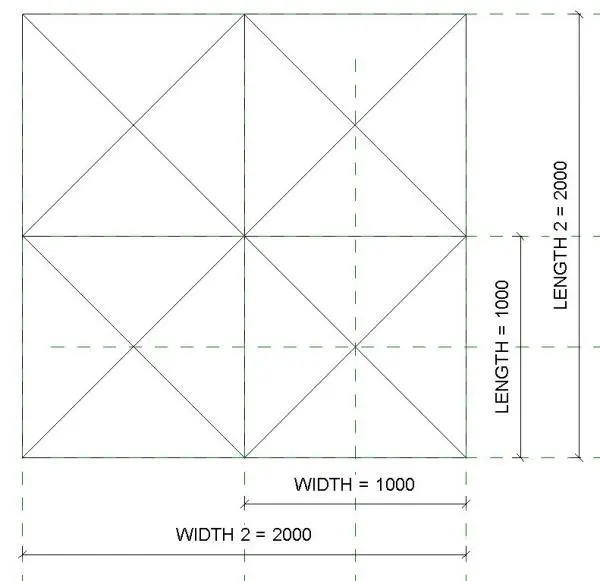
Akrimee Tank is a Revit family mechanical equipment unit featuring a square footprint for integrated HVAC system design. The Akrimee Tank is a functional mechanical storage component presented as a simplified Revit family. Its design focuses on technical utility, featuring a square plan configuration with internal geometric divisions indicating a modular or sectioned internal structure. The representation is purely schematic, designed for clear placement within MEP layouts where spatial reservation and connection points are critical. It provides a clean, lightweight geometry that ensures efficient project file performance. The proportions are balanced, reflecting a standard industrial storage vessel used in mechanical room planning, with clear dimensional markers for width and length parameters.
The download is a 307 KB file containing a Revit family (.rfa). Load it into a project from the Insert tab with Load Family, then place it like any other component of its category; it schedules and tags with the rest of your model.
This Revit family is intended for use in mechanical, electrical, and plumbing (MEP) coordination models. Designers should load the component into their project environment and place it within utility or plant rooms. The family supports standard parameter adjustments, allowing users to modify length and width to match specific equipment schedules. It is best used for space planning and clash detection during the design development phase, ensuring that service clearances are maintained around the unit within the building services model.