Loading page…
Revit Family
Air Curtain Wall-Mounted Unit
by Tianze Wu
About this asset
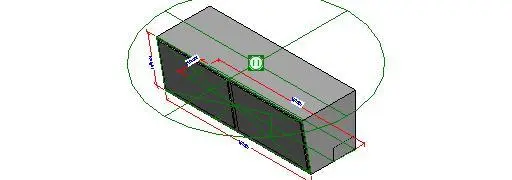
This wall-mounted air curtain Revit family provides a technical representation of mechanical climate control for building entryways. The unit features a streamlined, rectangular housing designed for horizontal mounting above doorways to maintain thermal separation between internal and external environments. The geometry is defined by clean, industrial lines, suggesting a powder-coated metal casing suitable for high-traffic commercial or industrial settings. It includes clear reference planes and dimensional parameters, indicating a focus on spatial coordination rather than high-fidelity aesthetic detailing. The form is compact, reflecting its function as a functional mechanical component rather than a decorative architectural element, ensuring it integrates cleanly into ceiling or wall-mounted MEP coordination models.
The download is a 215 KB file containing a Revit family (.rfa). Load it into a project from the Insert tab with Load Family, then place it like any other component of its category; it schedules and tags with the rest of your model.
In Revit, this family acts as a host-based mechanical component. Users should place the unit on a wall or ceiling face above the target opening. The model includes standard connector parameters for mechanical system integration, allowing for the mapping of airflow data and electrical requirements within the project's MEP browser. Adjust the instance parameters to align the unit with specific door widths and height requirements, ensuring the clearance zones are correctly represented within the project's coordination views.