Loading page…
Revit Family
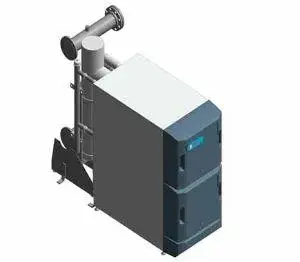
Air Curtain Wall-Mounted Mechanical Unit
by Jin Ci Zhu
About this asset
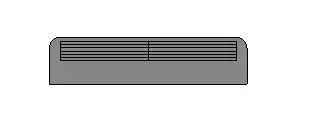
This wall-mounted air curtain is a Revit family designed for professional HVAC integration, featuring a clean, functional metal housing. The air curtain presents a minimalist, utilitarian profile designed for installation above high-traffic entryways. Its form is defined by a rectangular metal chassis with rounded top corners, housing a linear discharge grille that spans the width of the unit. The design prioritises efficiency and unobtrusive aesthetics, ensuring it integrates seamlessly into industrial, commercial, or retail environments. The neutral grey finish suggests a standard powder-coated steel construction, typical for heavy-duty climate control hardware. This component is engineered as a singular, streamlined unit intended to maintain thermal separation between internal and external building zones.
The download is a 369 KB file containing a Revit family (.rfa). Load it into a project from the Insert tab with Load Family, then place it like any other component of its category; it schedules and tags with the rest of your model.
In Revit, this air curtain is typically managed as a wall-hosted family. Project engineers should place the unit on the interior face of the wall directly above the door frame. Users can adjust the length and airflow parameters within the family type properties to match specific building requirements. It is best practice to maintain the unit on a dedicated mechanical sub-category layer to simplify visibility control in reflected ceiling plans and coordination views.