Loading page…
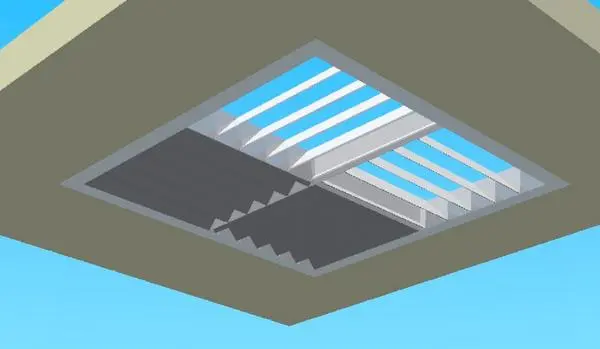
Revit Family
Air-Conditioning Vent – Stivi
by Praneetha Rebala
About this asset
This ceiling-mounted air-conditioning vent is a native Revit family component featuring a clean, high-tech aesthetic for HVAC. The Stivi air-conditioning vent is a functional, ceiling-integrated component designed for efficient air distribution. It features a rectangular frame housing a series of parallel, angled louvres that facilitate directional airflow. The construction appears to be a lightweight metallic finish, consistent with standard industrial or commercial HVAC specifications. Its low-profile design ensures a flush integration with standard ceiling grids or plasterboard finishes, maintaining a clean aesthetic in the ceiling plane. The geometry is straightforward and utilitarian, focusing on effective air intake or exhaust capabilities while remaining visually unobtrusive within a modern interior architectural environment.
The download is a 215 KB file containing a Revit family (.rfa). Load it into a project from the Insert tab with Load Family, then place it like any other component of its category; it schedules and tags with the rest of your model.
In Revit, this family is designed for ceiling-hosted placement, allowing users to snap the component directly into reflected ceiling plans or 3D views. Professionals should ensure the host ceiling is correctly defined before insertion. The family supports standard mechanical connections, enabling the attachment of ductwork systems for integrated BIM coordination. Users can adjust the instance parameters to align with specific project mechanical requirements, ensuring accurate scheduling and clash detection within the model environment during the design development phase.