Loading page…
Revit Family
AFD-C Roof Exhauster
by Andrew Williams
About this asset
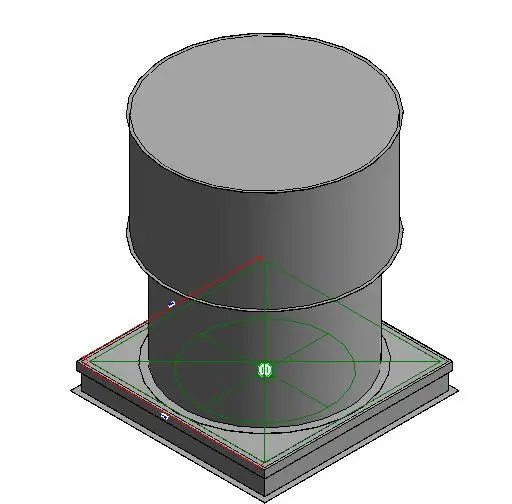
This AFD-C Roof Exhauster is a Revit family component designed for roof-mounted mechanical ventilation in building HVAC systems. The AFD-C Roof Exhauster features a functional, utilitarian design characteristic of industrial mechanical equipment. It consists of a square mounting base designed for integration with roof curbs, supporting a cylindrical housing that encases the fan assembly and exhaust mechanism. The geometry is clean and simplified for efficient BIM performance, focusing on accurate physical dimensions and clear connection points. The unit is finished in a standard industrial grey, reflecting a typical metallic construction suitable for exterior environments. Its proportions are compact, ensuring it remains unobtrusive while maintaining necessary airflow capacity for building ventilation requirements.
The download is a 246 KB file containing a Revit family (.rfa). Load it into a project from the Insert tab with Load Family, then place it like any other component of its category; it schedules and tags with the rest of your model.
Engineers and designers can load this Revit family directly into a project environment, utilizing the provided insertion point for precise placement on roof plans or 3D roof assemblies. The model includes standard duct connectors, facilitating seamless integration with existing HVAC ductwork systems. Users can leverage the family parameters to adjust dimensions or manage visibility settings, ensuring the exhauster aligns with specific project requirements and documentation standards within the mechanical model.