Loading page…
Revit Family
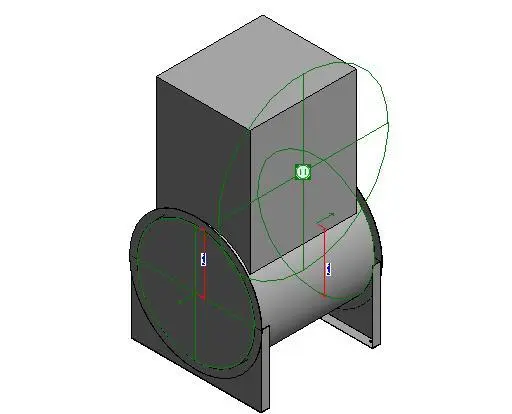
AFB-C Horizontal Floor Mount Mechanical Equipment
by THE E.O.M GLOBAL
About this asset
This Revit family is a horizontal floor-mounted mechanical unit designed for technical integration into BIM project workflows. The AFB-C Horizontal Floor Mount is a simplified mechanical equipment unit featuring a cylindrical body mounted on two vertical metal support plates. The geometry includes a rectangular top housing and circular end caps, providing a clear representation of industrial mechanical hardware. The design focuses on essential form and functional placement, making it suitable for early-stage coordination and schematic modelling. The model includes standard reference planes and connector points for MEP systems, ensuring it can be easily integrated into larger mechanical assemblies within a professional Revit project environment.
The download is a 256 KB file containing a Revit family (.rfa). Load it into a project from the Insert tab with Load Family, then place it like any other component of its category; it schedules and tags with the rest of your model.
Engineers can load this family directly into a Revit project, utilising the floor-based hosting to snap the unit onto structural or finished floor levels. The model maintains clean geometry for visibility in plan, section, and 3D views, allowing for efficient clash detection and spatial coordination. Users should map the mechanical connectors to appropriate system types to ensure accurate data flow and circuiting throughout the project lifecycle, maintaining consistent documentation standards across the MEP model.
This mechanical unit is intended for use in industrial facilities, plant rooms, and large-scale commercial HVAC installations where floor-mounted equipment is required. It is ideal for project stages involving schematic design and design development, where the physical footprint and clearance zones of mechanical hardware must be clearly defined. Professionals searching for floor-mounted mechanical components, equipment blocks, or generic industrial hardware will find this asset useful for populating technical spaces and coordinating complex MEP service layouts within a coordinated BIM environment.