Loading page…
Revit Family
Ace-D Mechanical Roof Vent
by Christopher Maj
About this asset
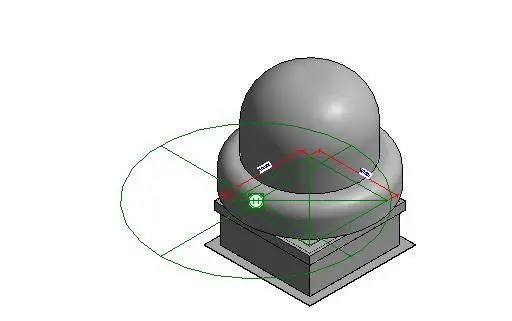
This Revit family provides a mechanical roof vent for building services integration, featuring a dome-shaped head on a square base. The Ace-D mechanical roof vent is a functional building services component designed for extraction or intake applications. Physically, it consists of a simple, robust square base housing that transitions into a prominent, rounded dome top. The geometry is clean and stripped of unnecessary detail, suitable for technical documentation and coordination models. It is finished in a standard grey, representing a typical industrial metal construction. The family includes clear reference lines and dimension markers, allowing for precise placement and alignment within larger building services layouts or roof plans during the design development phase.
The download is a 225 KB file containing a Revit family (.rfa). Load it into a project from the Insert tab with Load Family, then place it like any other component of its category; it schedules and tags with the rest of your model.
To integrate this component, load the RFA file into your project template and place it on a roof or structural deck surface. As a host-based family, it aligns automatically with the roof plane. Users can adjust the base dimensions and height via the properties palette to match specific mechanical requirements. It is best practice to manage visibility through subcategories to ensure the vent remains clear in both plan view and 3D coordination models for clash detection.
This mechanical ventilation terminal is intended for use in commercial, industrial, and large-scale residential projects where roof-mounted extraction is required. It serves as an essential asset for MEP engineers and architects during the construction documentation stage to define roof penetrations and equipment locations. Professionals searching for this item would typically look for rooftop exhaust terminals, mechanical ventilation components, or building services families. It pairs well with other roof-mounted equipment, pipework, and ductwork systems within a comprehensive Revit MEP model environment.