Loading page…
Revit Family
4 Way Cassette HVAC Unit
by Ava Ghiassi
About this asset
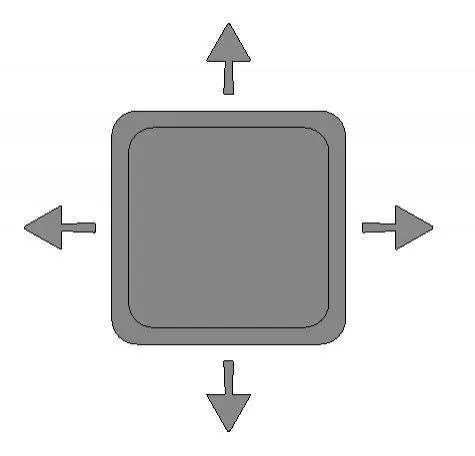
This 4 Way Cassette HVAC Unit is a Revit family featuring a standard ceiling-mounted configuration for efficient air distribution. The 4 Way Cassette HVAC Unit presents a clean, square profile designed for integration into suspended ceiling grids. It features a central intake panel surrounded by four adjustable louvre outlets, indicated by directional arrows in the plan view, which facilitate balanced airflow in four directions. The unit is constructed with a durable finish, typically white, to blend seamlessly with standard acoustic ceiling tiles. Its compact, low-profile design ensures it remains unobtrusive while providing effective heating and cooling, making it a functional choice for modern interior environments requiring discreet climate control solutions.
The download is a 881 KB file containing a Revit family (.rfa). Load it into a project from the Insert tab with Load Family, then place it like any other component of its category; it schedules and tags with the rest of your model.
Engineers and designers can load this Revit family directly into a project file, where it is designed to be ceiling-hosted for straightforward placement within a reflected ceiling plan. Users can adjust parameters to align the unit with specific ceiling grid dimensions or integrate it into MEP systems by connecting supply and return ductwork via the family's defined connectors. It is recommended to manage the unit's visibility through subcategories to maintain clean documentation in both plan and section drawings.