Loading page…
Revit Family
Parametric Track Lighting System
by Mia Wang
About this asset
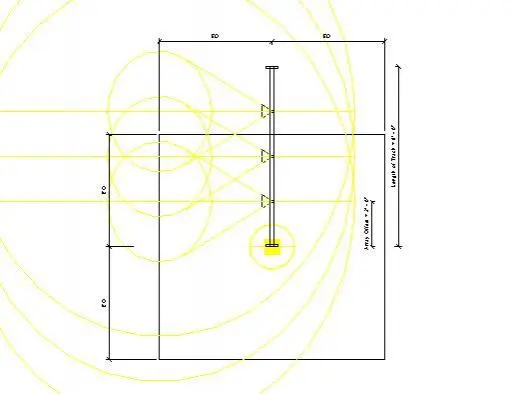
This parametric track lighting Revit family features adjustable spotlight heads for precise illumination in technical interior spaces. Engineered for flexibility, this track lighting system includes a linear mounting rail paired with multiple directional spotlight heads. The parametric design allows users to manipulate the overall track length and the spacing between individual light units directly within the Revit environment. The geometry is clean and minimal, designed to integrate seamlessly into commercial or high-end residential ceilings without visual clutter. The family includes defined light source definitions, ensuring accurate photometric representation in rendered views and lighting analysis. Its straightforward, functional aesthetic makes it suitable for diverse architectural applications requiring focused task or ambient illumination.
The download is a 430 KB file containing a Revit family (.rfa). Load it into a project from the Insert tab with Load Family, then place it like any other component of its category; it schedules and tags with the rest of your model.
Load this family into your project and host it to a ceiling or face. Use the instance parameters to adjust the track length and the number of light heads to suit your room dimensions. Ensure the light source is correctly oriented during placement to achieve the desired beam spread. You can map custom material finishes to the metal housing to match your interior palette before running lighting calculations or producing high-quality architectural visualisations.