Loading page…
Revit Family
Minimalist Black Metal Track Lighting System
by Yibo Yuan
About this asset
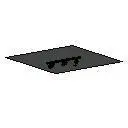
This minimalist black metal track lighting system is a Revit family featuring three adjustable spotlights mounted on a rail. The assembly consists of a linear track rail finished in matte black, supporting three individual cylindrical spotlight heads. Each head is designed for directional adjustment, allowing for precise task or accent illumination. The minimalist profile ensures a low-profile installation against a ceiling plane, maintaining a clean aesthetic suitable for contemporary interiors. Constructed from lightweight metal, the fixture maintains a slim, unobtrusive silhouette. The modular nature of the track allows for consistent spacing between the three heads, providing balanced light distribution across architectural features, artwork, or specific interior zones within a modern space.
The download is a 61 KB file containing a Revit family (.rfa). Load it into a project from the Insert tab with Load Family, then place it like any other component of its category; it schedules and tags with the rest of your model.
As a native Revit family, this track lighting system is designed for face-based placement on ceiling elements. Users should load the RFA into their project, then use the 'Place on Face' command to attach it to the host ceiling. The light source is pre-configured, allowing for accurate light distribution analysis and rendering within the Revit environment. Adjust the lighting parameters via the Type Properties to manage intensity and colour temperature according to your project's specific illumination requirements and electrical schedules.