Loading page…
Revit Family
Minimalist Black Metal Cube Pendant Light
by Sarah Schkeeper
About this asset
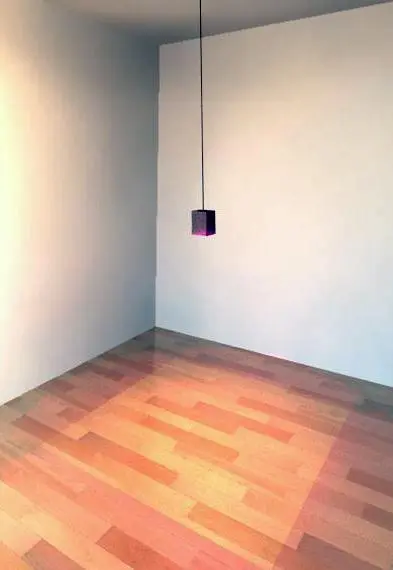
This minimalist black metal cube pendant light is a Revit family featuring a clean geometric form and a slim suspension cable. The fixture comprises a simple, solid-looking cube housing suspended by a thin, dark cable. Its design is strictly utilitarian and minimalist, focusing on pure form rather than decorative detail. The matte black finish provides a sharp, high-contrast aesthetic suitable for contemporary interiors. The light source is integrated into the base of the cube, casting a focused downward beam. Given its compact dimensions, this pendant is intended for discrete installation, either as a single point of illumination or arranged in series to create a rhythmic lighting pattern across a ceiling plane.
The download is a 358 KB file containing a Revit family (.rfa). Load it into a project from the Insert tab with Load Family, then place it like any other component of its category; it schedules and tags with the rest of your model.
As a ceiling-hosted Revit family, this pendant integrates directly into your reflected ceiling plans and 3D models. Users can adjust the mounting height by modifying the offset parameter to suit various ceiling clearances. The family includes a light source definition, allowing for accurate photometric analysis and rendering within the Revit environment. Ensure that the light source is correctly oriented during placement to achieve the desired illumination pattern. Use standard electrical tagging to annotate the fixture for lighting schedules and circuiting documentation.