Loading page…
Revit Family
Dome Shade Metal Hanging Lamp
by Cherrie Hu
About this asset
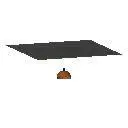
This industrial dome-shaped pendant light is a Revit family featuring a metallic finish, designed for versatile ceiling mounting. This hanging lamp features a classic dome-shaped shade crafted from metal with a warm, brownish-toned finish. The design is minimalist, focusing on a clean, curved silhouette that directs light downward. It includes a simple suspension element connecting the shade to the ceiling base. The proportions are compact, making it suitable for both individual installation or as part of a grouped arrangement. The metallic texture provides a robust, utilitarian aesthetic, typical of industrial or transitional interiors. Its geometry is straightforward, ensuring efficient performance within complex BIM models without unnecessary polygon density.
The download is a 61 KB file containing a Revit family (.rfa). Load it into a project from the Insert tab with Load Family, then place it like any other component of its category; it schedules and tags with the rest of your model.
Users can load this RFA file directly into a project as a ceiling-hosted family. Once placed, the luminaire can be adjusted for height and offset relative to the ceiling plane. Standard Revit material parameters allow for the application of specific metal finishes to match interior design requirements. The family includes an integrated light source, allowing for accurate photometric analysis and rendering within the native environment. Ensure the appropriate light group is selected in the view visibility settings to manage visibility.