Loading page…
Revit Family
Curvtec Modular Ceiling with Lighting
by Raymund Vista
About this asset
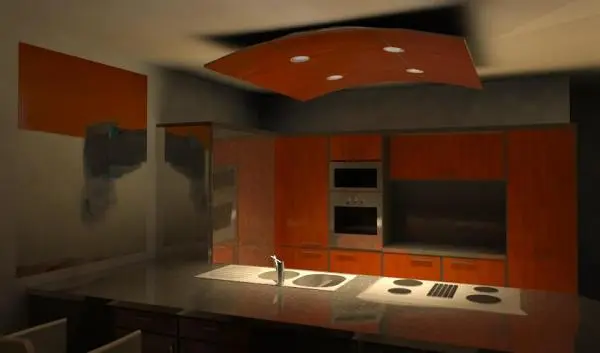
This Curvtec modular ceiling is a Revit family featuring a curved timber panel design with integrated downlight luminaire elements. The Curvtec modular ceiling system presents a distinct architectural profile defined by its gentle, sweeping curvature. Finished in a warm wood grain, the modular panel serves as a suspended feature, effectively zoning the space below. It incorporates recessed downlights within its surface, providing functional task lighting while maintaining a clean, flush appearance. The geometry is designed to integrate into standard ceiling grids or be hung independently, offering a refined aesthetic suitable for contemporary interiors. Its warm tone and organic shape contrast with the surrounding structural elements, adding visual interest to residential or commercial environments.
The download is a 573 KB file containing a Revit family (.rfa). Load it into a project from the Insert tab with Load Family, then place it like any other component of its category; it schedules and tags with the rest of your model.
In Revit, this family is typically hosted as a ceiling-based component. Users can place the unit directly into a reflected ceiling plan, ensuring the height offset is correctly mapped to the project levels. The lighting components are integrated into the family, allowing for standard photometric adjustments and adjustment of light intensity within the project's lighting schedules. Ensure that the associated ceiling grid is adjusted to accommodate the curved geometry of the panel to avoid overlapping elements in the model.