Loading page…
Revit Family
Contemporary White Slatted Disc Pendant Light
by Dayu Ouyang
About this asset
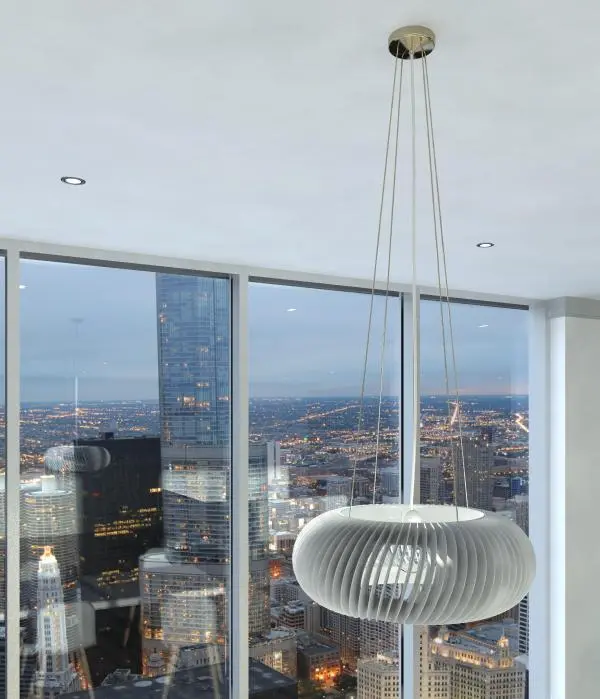
This contemporary white slatted disc pendant light is a Revit family featuring a radial, multi-layered shade and a clean, minimalist profile. Characterised by its distinct, disc-like silhouette, this pendant light features a series of thin, vertical slats arranged in a circular formation to create a soft, diffused light effect. The shade is constructed from a matte white material, providing a neutral aesthetic that integrates seamlessly into modern interiors. The central light source is shielded by this slatted structure, which adds depth and texture to the fixture. It is suspended by a slim, multi-wire cable system attached to a circular ceiling canopy, giving the assembly a lightweight, airy appearance that avoids visual clutter.
The download is a 1.6 MB file containing a Revit family (.rfa). Load it into a project from the Insert tab with Load Family, then place it like any other component of its category; it schedules and tags with the rest of your model.
In Revit, this family is designed for ceiling-hosted placement, allowing users to snap the fixture directly to ceiling planes or soffits. The asset includes light source definitions that are compatible with the native rendering engine, enabling accurate illumination studies during the design development phase. Users can adjust the suspension height by modifying the offset parameter in the properties palette. It is recommended to use standard lighting visibility settings to manage the display of the light source in plan and reflected ceiling plan views.