Loading page…
Revit Family
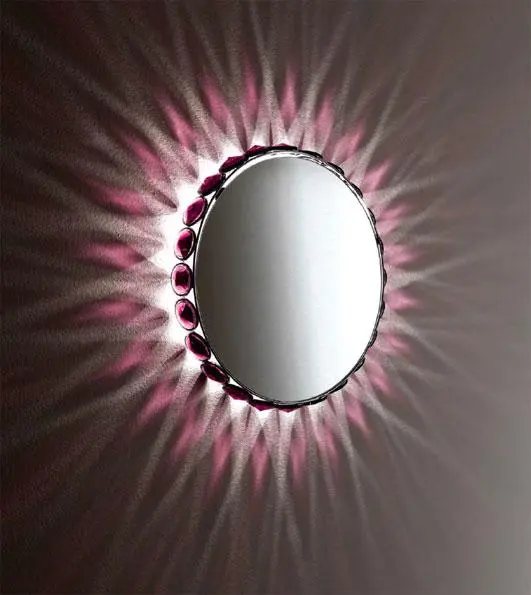
Circular Wall Mirror StilLux 2400-MIR50-P with Jewelled Border
by Matthew Hunt
About this asset
This circular wall mirror StilLux 2400-MIR50-P is a luxury decorative object for Revit featuring a distinct jewelled perimeter frame. The StilLux 2400-MIR50-P is a circular wall-mounted mirror defined by an ornate border composed of faceted, jewel-like elements. These decorative accents create a radial pattern that catches light, providing a high-end, reflective aesthetic suitable for feature walls. The central glass surface is circular, framed by the metallic structure which supports the surrounding decorative stones. Its proportions are balanced, designed to serve as a focal point in refined interior spaces. The construction suggests a solid mounting mechanism concealed behind the primary circular frame, allowing the piece to sit flush against vertical surfaces.
The download is a 389 KB file containing a Revit family (.rfa). Load it into a project from the Insert tab with Load Family, then place it like any other component of its category; it schedules and tags with the rest of your model.
In Revit, this family is intended for placement on vertical wall surfaces. Users should load the RFA file into the project and utilise the 'Place on Face' tool to ensure proper alignment. The model includes standard material parameters for the glass and frame components, allowing for customisation to match specific interior design schemes. It is recommended to check the visibility settings in plan and elevation views to ensure the object is correctly represented in documentation sets without cluttering technical drawings.