Loading page…
Revit Family
500KVA CAT Power Plant Generator
by Courtney Olmsted-Tejada, R.A.
About this asset
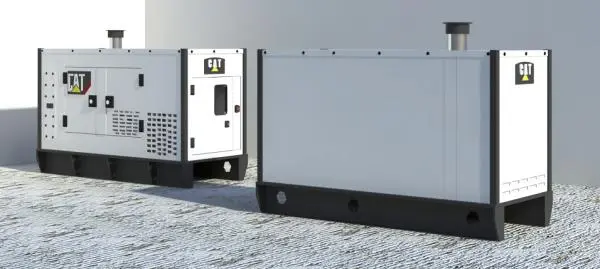
This 500KVA CAT power plant generator is a detailed Revit family designed for industrial site planning and MEP coordination. The unit features a robust, weather-resistant enclosure typical of heavy-duty power generation equipment. It is finished in a clean white industrial coating with contrasting black structural base rails and framing. Notable details include the integrated exhaust stack, maintenance access panels, and ventilation grilles for cooling. The form is rectangular and utilitarian, reflecting standard skid-mounted configurations used in temporary or permanent power applications. The asset conveys a high level of functional realism, suitable for site logistics, electrical infrastructure planning, and mechanical room modelling where space allocation and maintenance clearances are critical project requirements.
The download is a 2.1 MB file containing a Revit family (.rfa). Load it into a project from the Insert tab with Load Family, then place it like any other component of its category; it schedules and tags with the rest of your model.
In Revit, this family is intended for placement within site plans or designated plant rooms. Users can leverage the nested parameters to manage visibility and schedule the equipment as part of the electrical distribution system. When integrating into a project, align the base with finished floor levels or concrete pads. Ensure the clear zones for maintenance access are respected by checking the family's footprint against the surrounding MEP service runs and structural elements during the coordination phase.